Save
Ask
Tour
Hide
Share
$429,900
New Listing

13527 Chester Court
Van Buren Charter Township, MI 48111
Single Family Residence|Coming Soon
3
Beds
3
Total Baths
2
Full Baths
1
Partial Bath
1,676
SqFt
$257
/SqFt
2020
Built
Subdivision:
COUNTRY WALK
County:
Wayne
Call Now: 586-242-5838
Is this the listing for you? We can help make it yours.
586-242-5838
Upcoming Open Houses
Sun, Nov 22, 2:00 PM - 4:00 PM
13527 Chester Court13527 Chester Court13527 Chester Court13527 Chester Court
Save
Ask
Tour
Hide
Share

Mortgage Calculator

Monthly Payment (Est.)

Enter an interest rate to see your estimated monthly payment.
Calculator powered by Showcase IDX, a Constellation1 Company. Copyright ©2026 Information is deemed reliable but not guaranteed.

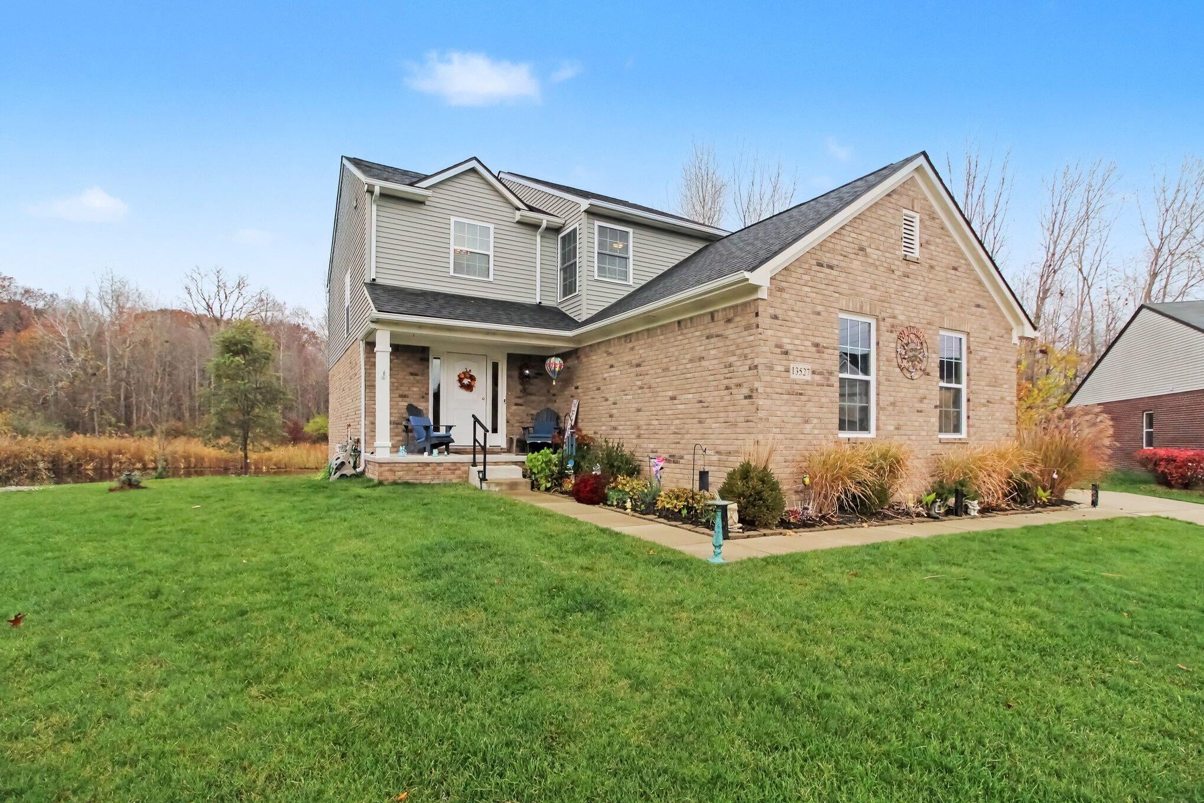
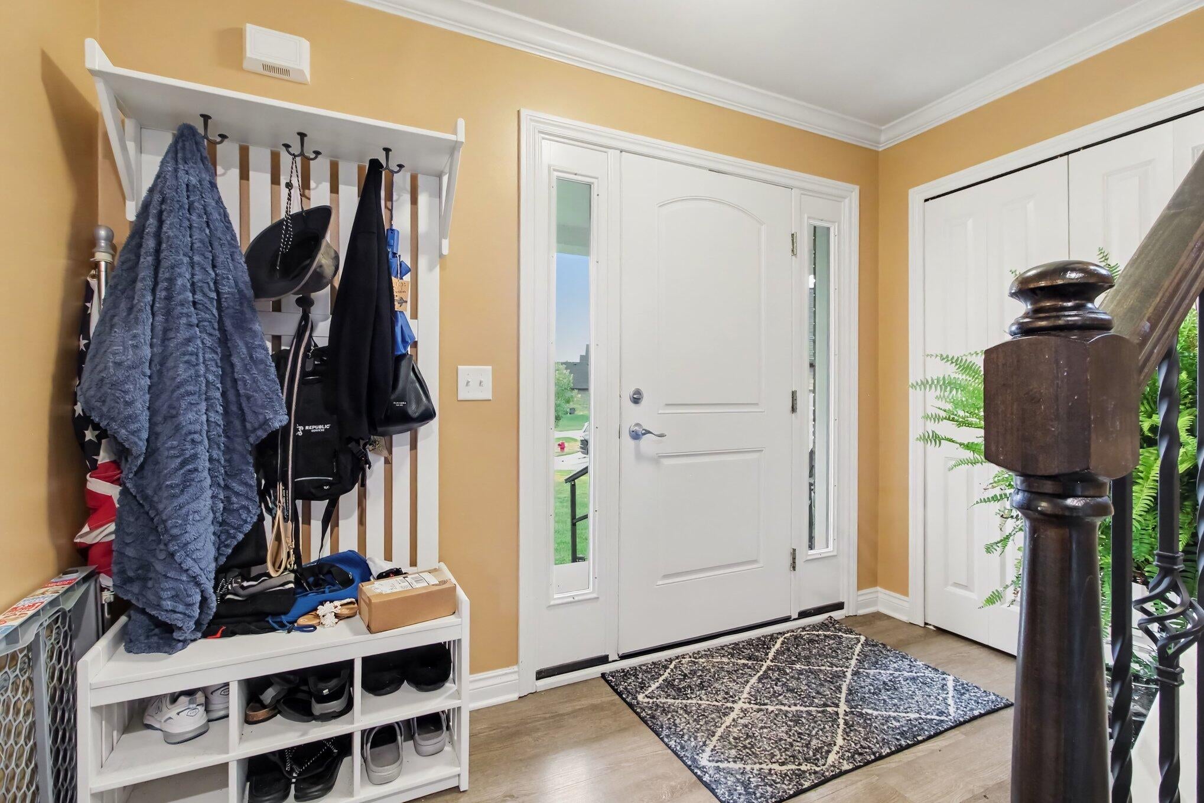
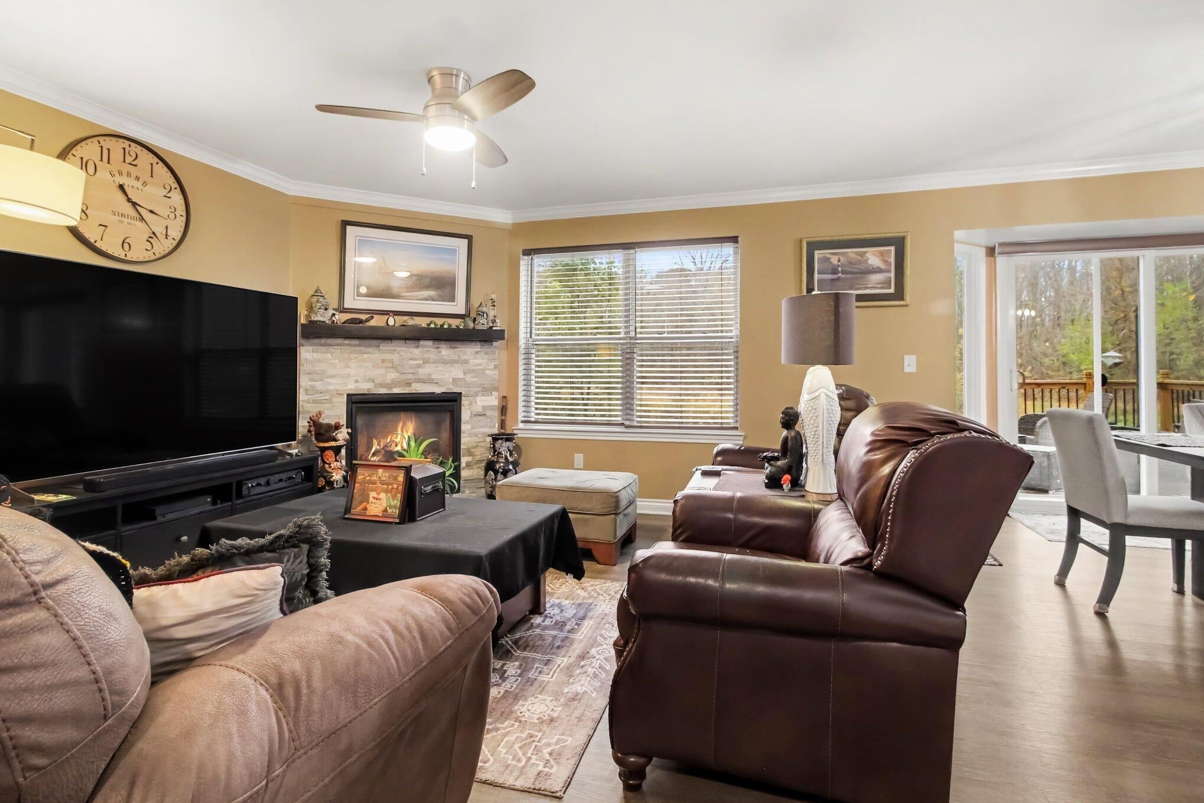
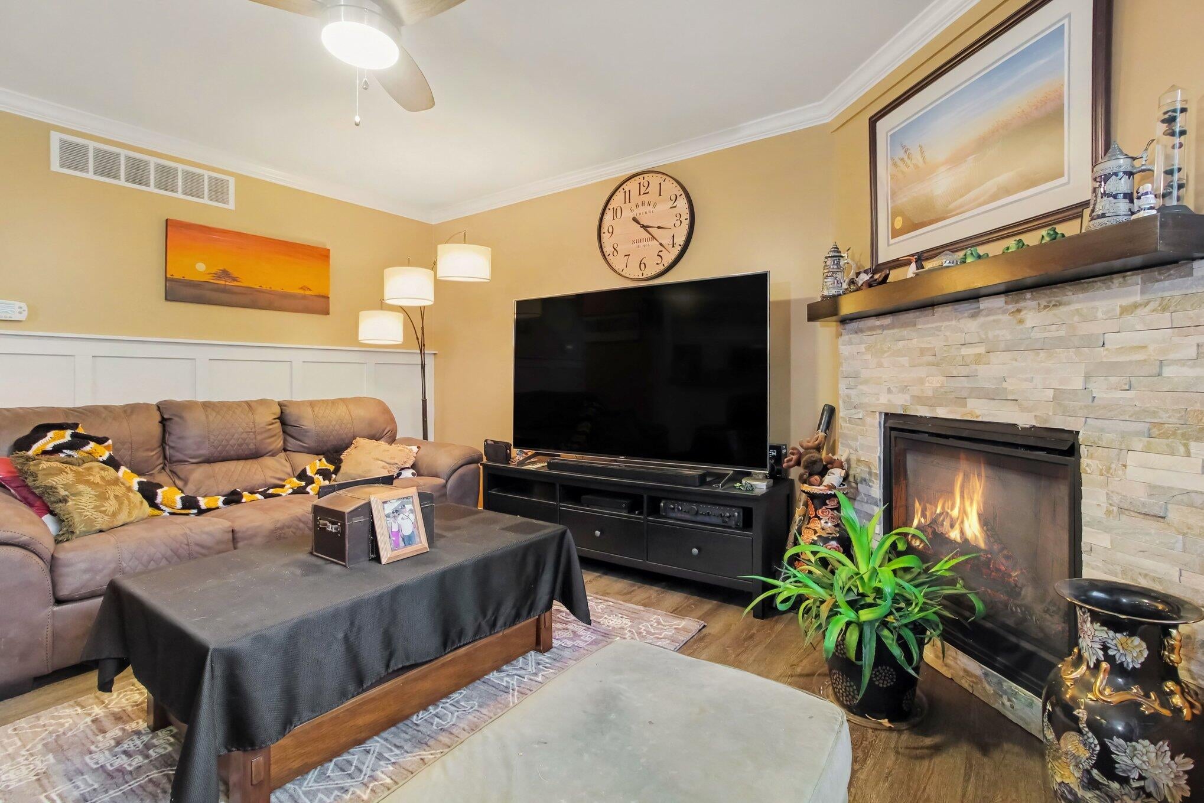
Nestled in a peaceful court location, this beautiful 3-bedroom, 2.5-bath home offers the perfect blend of comfort, space, and natural beauty! Enjoy the tranquil setting overlooking a picturesque pond and nature preserve, where wildlife sightings are part of the everyday charm.The inviting first floor features an open-concept kitchen flowing seamlessly into the family room, creating an ideal space for everyday living and entertaining. A formal dining room, convenient first-floor laundry, and half bath complete the main level.Upstairs, you'll find two generously sized bedrooms and an oversized primary suite featuring an expansive walk-in closet.Looking for room to grow? The unfinished basement is ready for your finishing touches, complete with egress windows and plumbing prep for a future bathroom, offering endless possibilities for additional living space.Enjoy peaceful surroundings, beautiful nature views, and all the comforts of home in this wonderful court setting!

Save
Ask
Tour
Hide
Share
Listing Snapshot
Price 
$429,900
Days On Site 
0 Days
Bedrooms 
3
Inside Area (SqFt) 
1,676 sqft
Total Baths 
3
Full Baths 
2
Partial Baths 
1
Lot Size 
0.31 Acres
Year Built 
2020
MLS Number 
81026060275
Status 
Coming Soon
Property Tax 
$6,495
HOA/Condo/Coop Fees 
$56.67 monthly
Sq Ft Source 
N/A
Friends & Family
Recent Activity
2 minutes agoListing first seen on site
7 hours agoListing updated with changes from the MLS
General Features
Acres 
0.31
Attached Garage 
Yes
Cross Street 
N of Savage, E of Martinsville
Garage 
Yes
Garage Spaces 
2
Parking 
AttachedConcrete
Property Sub Type 
Single Family Residence
Sewer 
Public Sewer
Special Circumstances 
Standard
SqFt Above 
1676
SqFt Below 
838
SqFt Total 
1676
Style 
Colonial
Utilities 
Cable Connected
Water Source 
Public
Zoning 
Residential
Interior Features
Appliances 
DishwasherDisposalMicrowaveRefrigeratorRange
Basement 
Bath/StubbedFull
Cooling 
Ceiling Fan(s)Central Air
Fireplace 
Yes
Fireplace Features 
Family Room
Fireplaces 
1
Flooring 
CarpetCeramic TileVinyl
Heating 
Forced AirNatural Gas
Laundry Features 
Main Level
BathFull 
Level - Upper
BathLav 
Level - Main
Save
Ask
Tour
Hide
Share
Exterior Features
Construction Details 
BrickVinyl Siding
Patio And Porch 
DeckPorch
Roof 
Asphalt
Waterfront Features 
Pond
Community Features
Association Fee 
$170.0
Association Fee Frequency 
Quarterly
MLS Area 
Area05111VanBurenTwp
School District 
VanBuren
Financing Terms Available 
CashConventionalFHAVA Loan
Roads 
Paved
Schools
School District
VanBuren
Elementary School
Unknown
Middle School
Unknown
High School
Unknown
Listing courtesy of Real Estate One Inc: [email protected]


IDX provided courtesy of Realcomp II Ltd. via GreaterMetropolitanAssociationofREALTORS. Copyright © 2026 Realcomp II Ltd. Shareholders.

IDX information is provided exclusively for consumers' personal, non-commercial use and may not be used for any purpose other than to identify prospective properties consumers may be interested in purchasing and that the data is deemed reliable but not guaranteed accurate by the MLS.

Neighborhood & Commute
Source: Walkscore
Save
Ask
Tour
Hide
Share